New Listing!

For Sale: $872,500

3 Beds
2 ½ Baths
Townhouse
1,540 sq ft
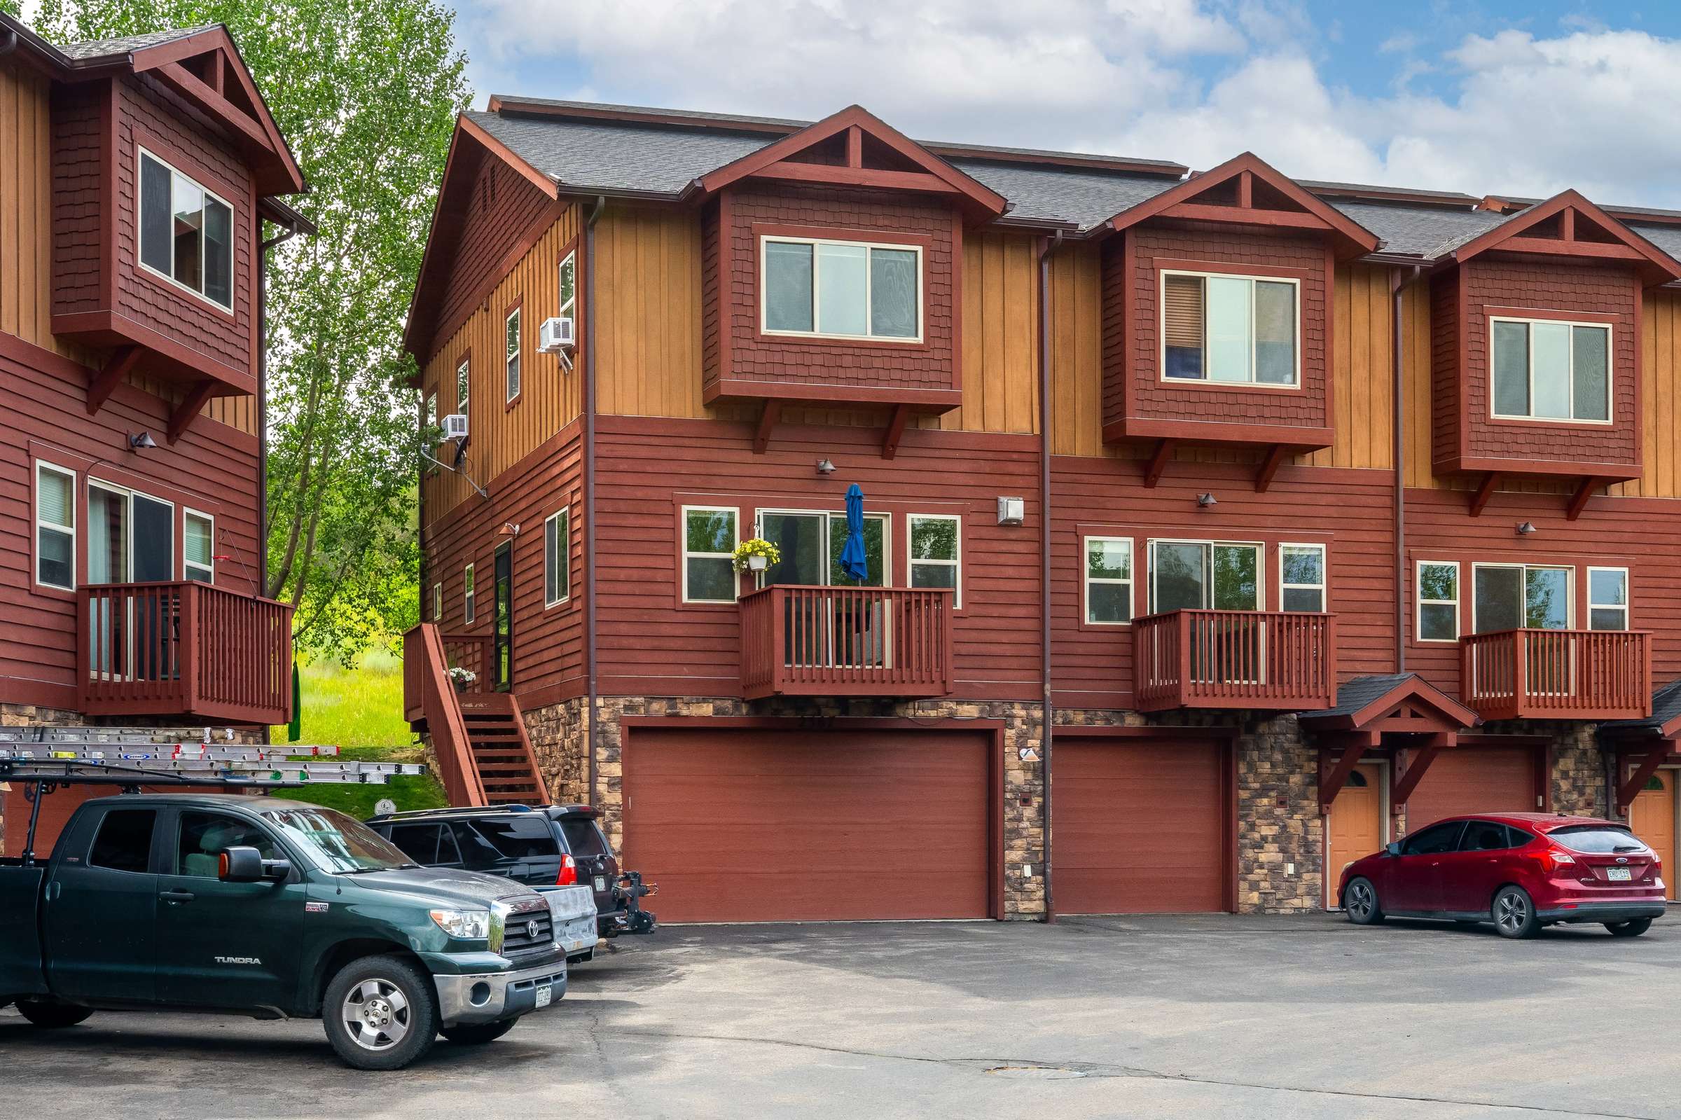
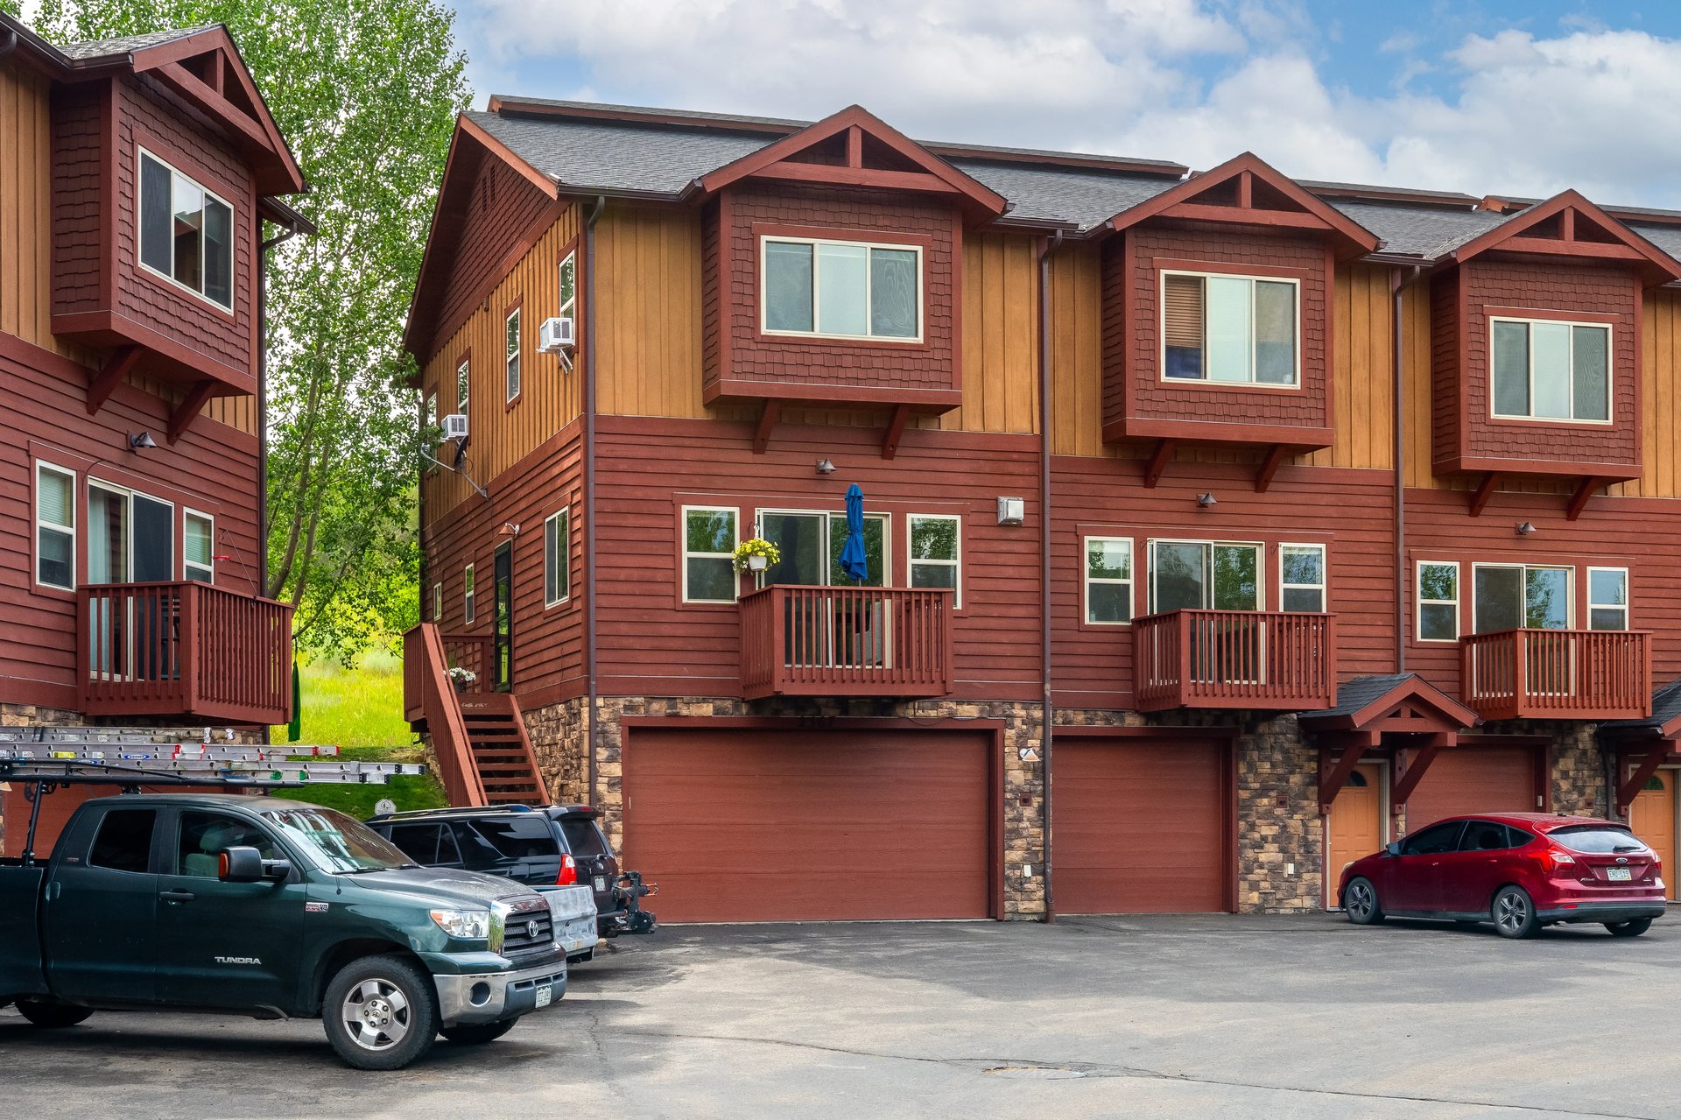
Lot End unit - extra windows!
2 Car Garage
Year Built: 2006
MLS: S1070497
Property Tax: $1,964.28/year
HOA Fees: $6,708/year

Property Description

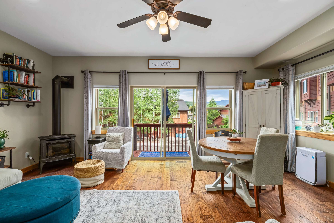
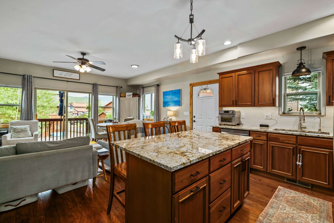
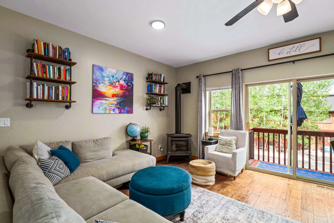
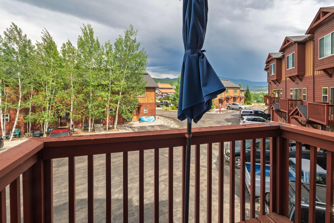
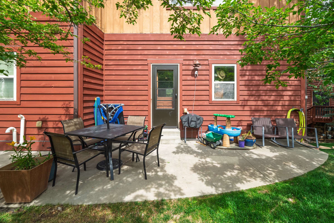
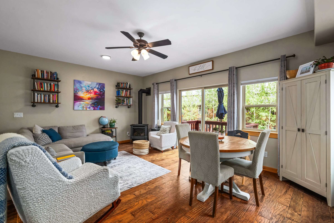
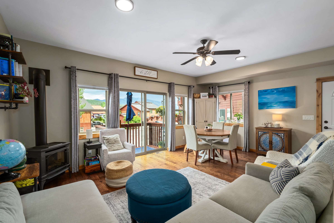
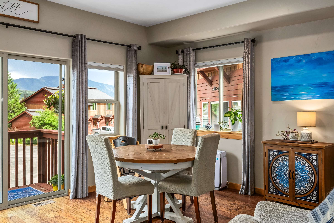
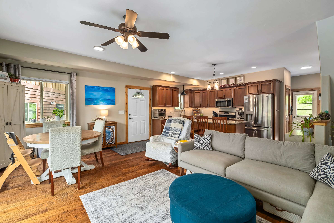
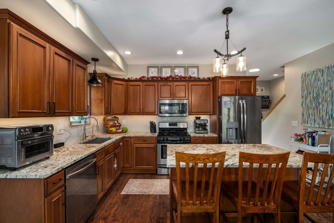
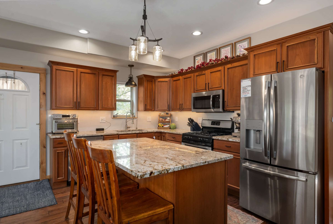
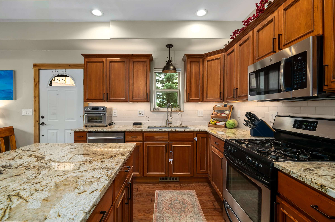
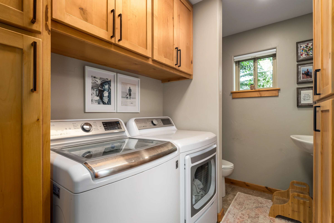
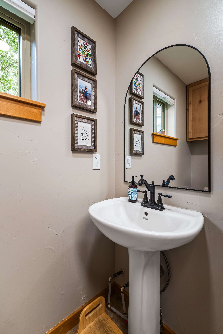
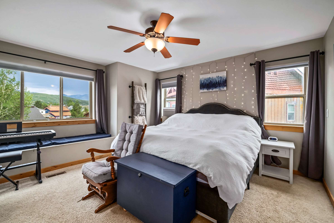
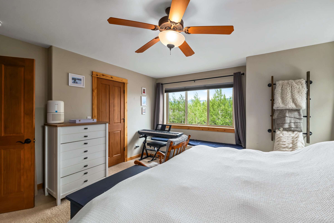
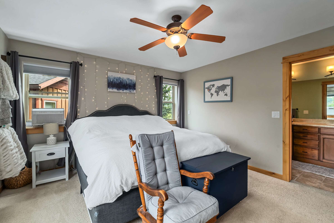
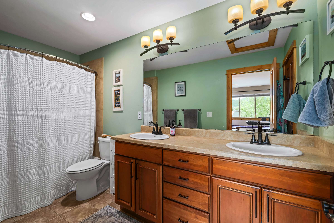
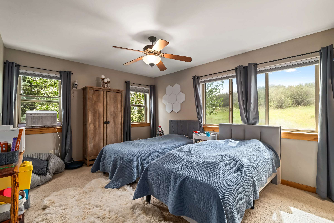
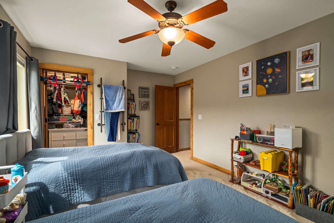
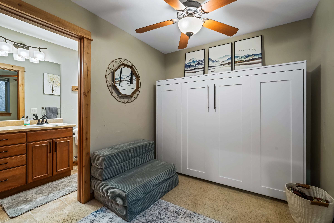
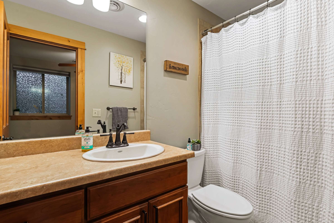
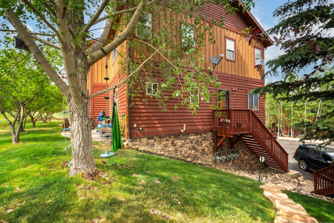
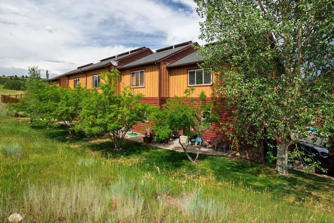
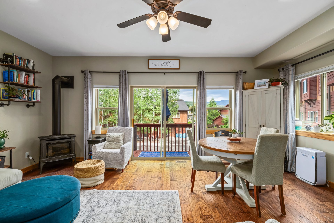
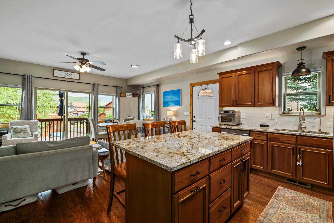
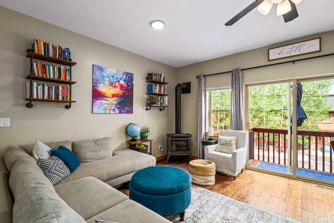
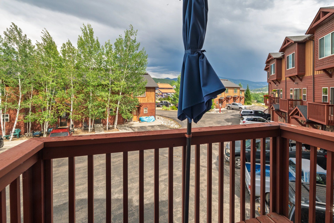
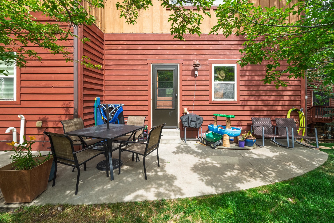
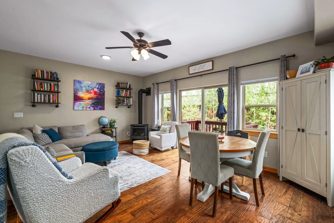
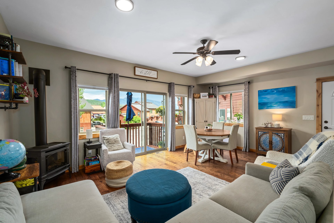
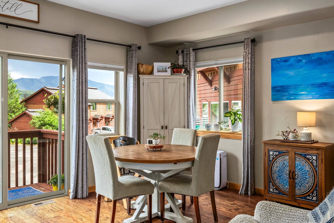
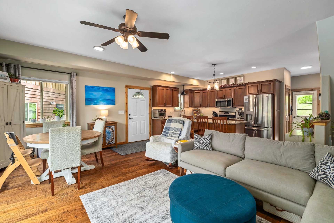
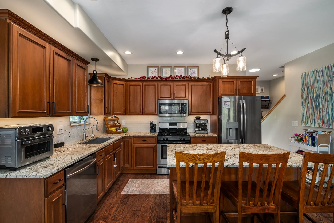
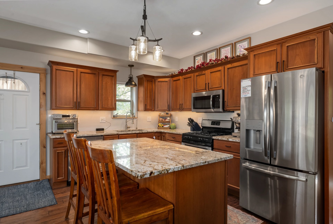
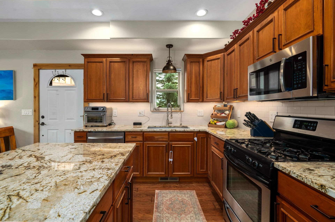
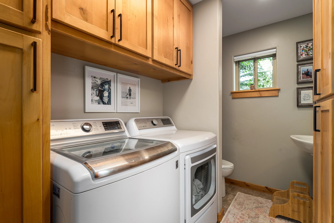
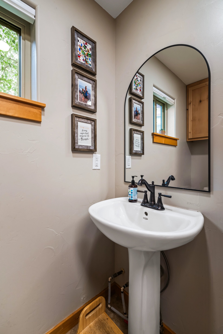
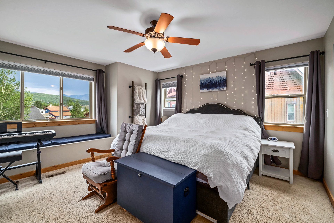
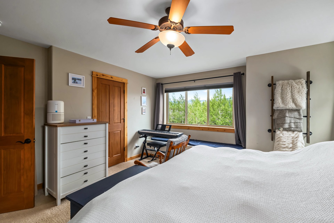
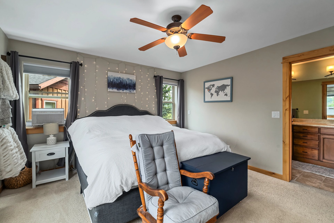
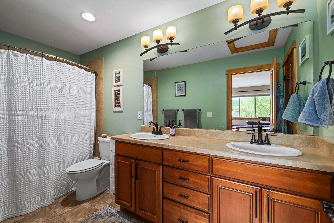
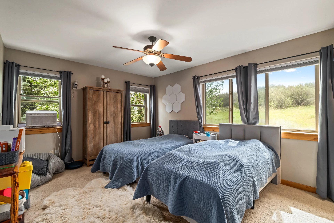
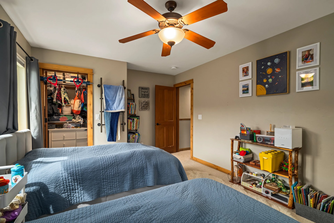
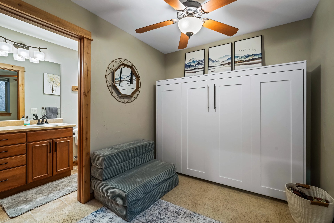
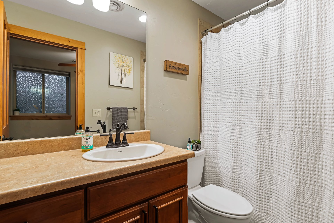
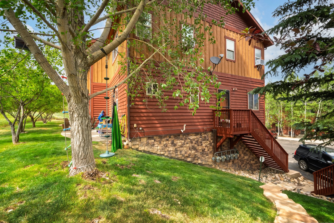
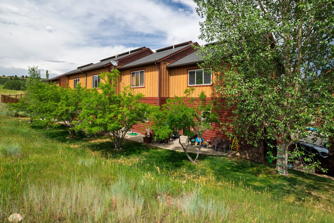
Living the Steamboat outdoor lifestyle doesn't have to mean a bike in your living room when you own at West End Townhomes! This 3 bedroom 2.5 bathroom home has room for your toys in the attached 2 car garage. Since it is an end unit, there are extra windows, which infuse the home in natural light. The open floor plan on the main level includes the kitchen, dining area, and living room, and features beautiful engineered wood floors. A free-standing gas log fireplace in the corner of the living room imbues the home with warmth as you look out through the sliding glass door at the ski area. The kitchen upgrades include solid granite slab counters, under cabinet lighting and a new sink and fixtures. The laundry room is conveniently located on the main level, and has custom alder cabinets creating an elegant storage solution. That space also includes the half bathroom. Upstairs you will find the spacious primary bedroom from which you can see the ski area and Buffalo Pass. The full bathroom upstairs has access directly from the primary bedroom and the hall leading to the second bedroom, and includes a double sink. Both bedrooms upstairs include walk-in closets. The garage level includes an additional bedroom/office/playroom with an ensuite full bathroom and a solid wood Murphy bed. The storage space in the garage has been maximized with shelving, which will stay in the home. Recent electrical upgrades include a new electrical panel that has the potential to be EV ready. The home has a whole house Aquasana water filtration system as well as dual hot and cold water taps on the hose faucet behind the house. The deck and exterior stairs have been freshly painted, and the parking lot was just repaved. Located on the west boundary of the property, you can step out your back door onto a patio to the peace and quiet of mature trees and the West End Townhomes common space, perfect for your pooch!

Upgrades and features

  • Buffalo Pass, Soda Mountain and Mt. Werner views
  • Abundance of natural light due to the additional windows as an end unit
  • Solid granite slab counters in the kitchen and island
  • White ceramic tile kitchen backsplash
  • Custom alder cabinets in the laundry/powder room
  • Walkout back patio that opens to the West End Townhome Common Space and trail access
  • Aquasana whole house water filtration system with RO at kitchen faucet
  • Multiple shelving units and cabinets maximizing garage storage
  • 100 Amp electrical sub panel in the garage that has the potential to accommodate an EV charger
  • Dual hot and cold water tap on hose faucet behind the house
  • Solid wood Murphy bed in the room on the lower level allows for space flexibility
  • LED tape under-cabinet kitchen lighting
  • USB outlets installed in the kitchen and primary bathroom
  • Free-standing gas log fireplace in the corner of the living room
  • Neighborhood park and playground
  • Freshly painted deck and exterior stairs
  • Road/parking area resurfaced in July 2026

Map & Nearby Places

2367 Abbey Ct, #5
Steamboat Springs, CO 80487
3 Bed | 2 ½ Baths

Sue Stempel & Elise Hendricks

Broker Associates / Partners
Photo of Sue Stempel & Elise Hendricks

Virtual Tour

Branded 3D Tour
Unbranded 3D Tour
Please join us for an

Open House

No open houses scheduled

Request Showing

Request Info

THANKS!

Your message was sent.
We'll be in touch soon.